Manage point clouds in Trimble Connect with the new Trimble Reality Capture Platform Service (TRCPS)!
What’s the challenge?
Point cloud data is a valuable asset for modern construction and engineering projects. However, data size and complexity create challenges in the workflow, particularly related to sharing and accessing data for non-surveyors, many of our customer report:
Large datasets are difficult to store and share efficiently.
Fragmented workflows across tools lead to duplication and errors and less value from the point clouds.
Non-expert users struggle to access point cloud data.
These issues can slow down collaboration, increase miscommunication, and complicate project workflows!
Wouldn’t it be great to have the point clouds in Trimble Connect?
IMAGE: Trimble Reality Capture Service - point clouds easily shared and accessed through Trimble Connect!
Trimble Reality Capture Platform Service, or TRCPS, integrates reality capture data into Trimble Connect, the cloud-based collaboration platform which many companies rely on in projects today.
This allows teams to store, share, and manage point cloud data seamlessly, ensuring it’s accessible to all stakeholders—whether technical or non-technical!
Integrating your reality capture data with Trimble Connect simplifies collaboration and streamlines your projects!
OTHER ARTICLES
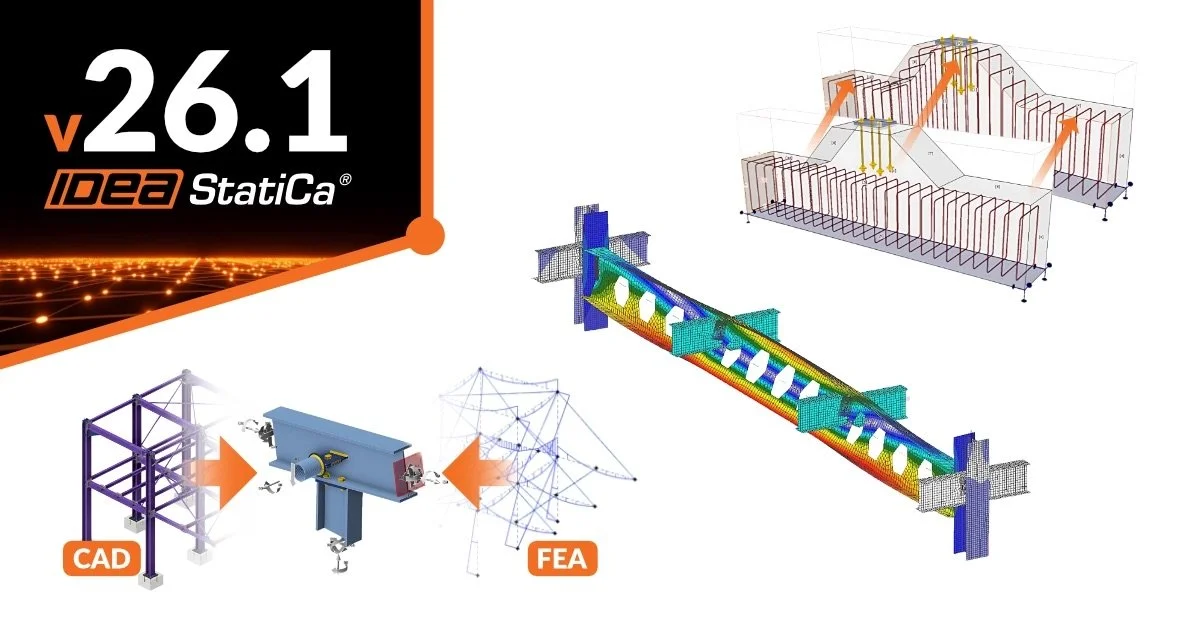
The new Stability application in IDEA StatiCa 26.1 helps structural engineers analyze steel members and substructures where buckling and lateral-torsional buckling are critical.
By considering the surrounding structure, connection stiffness and geometric imperfections, engineers can perform more accurate stability assessments and optimize their designs.
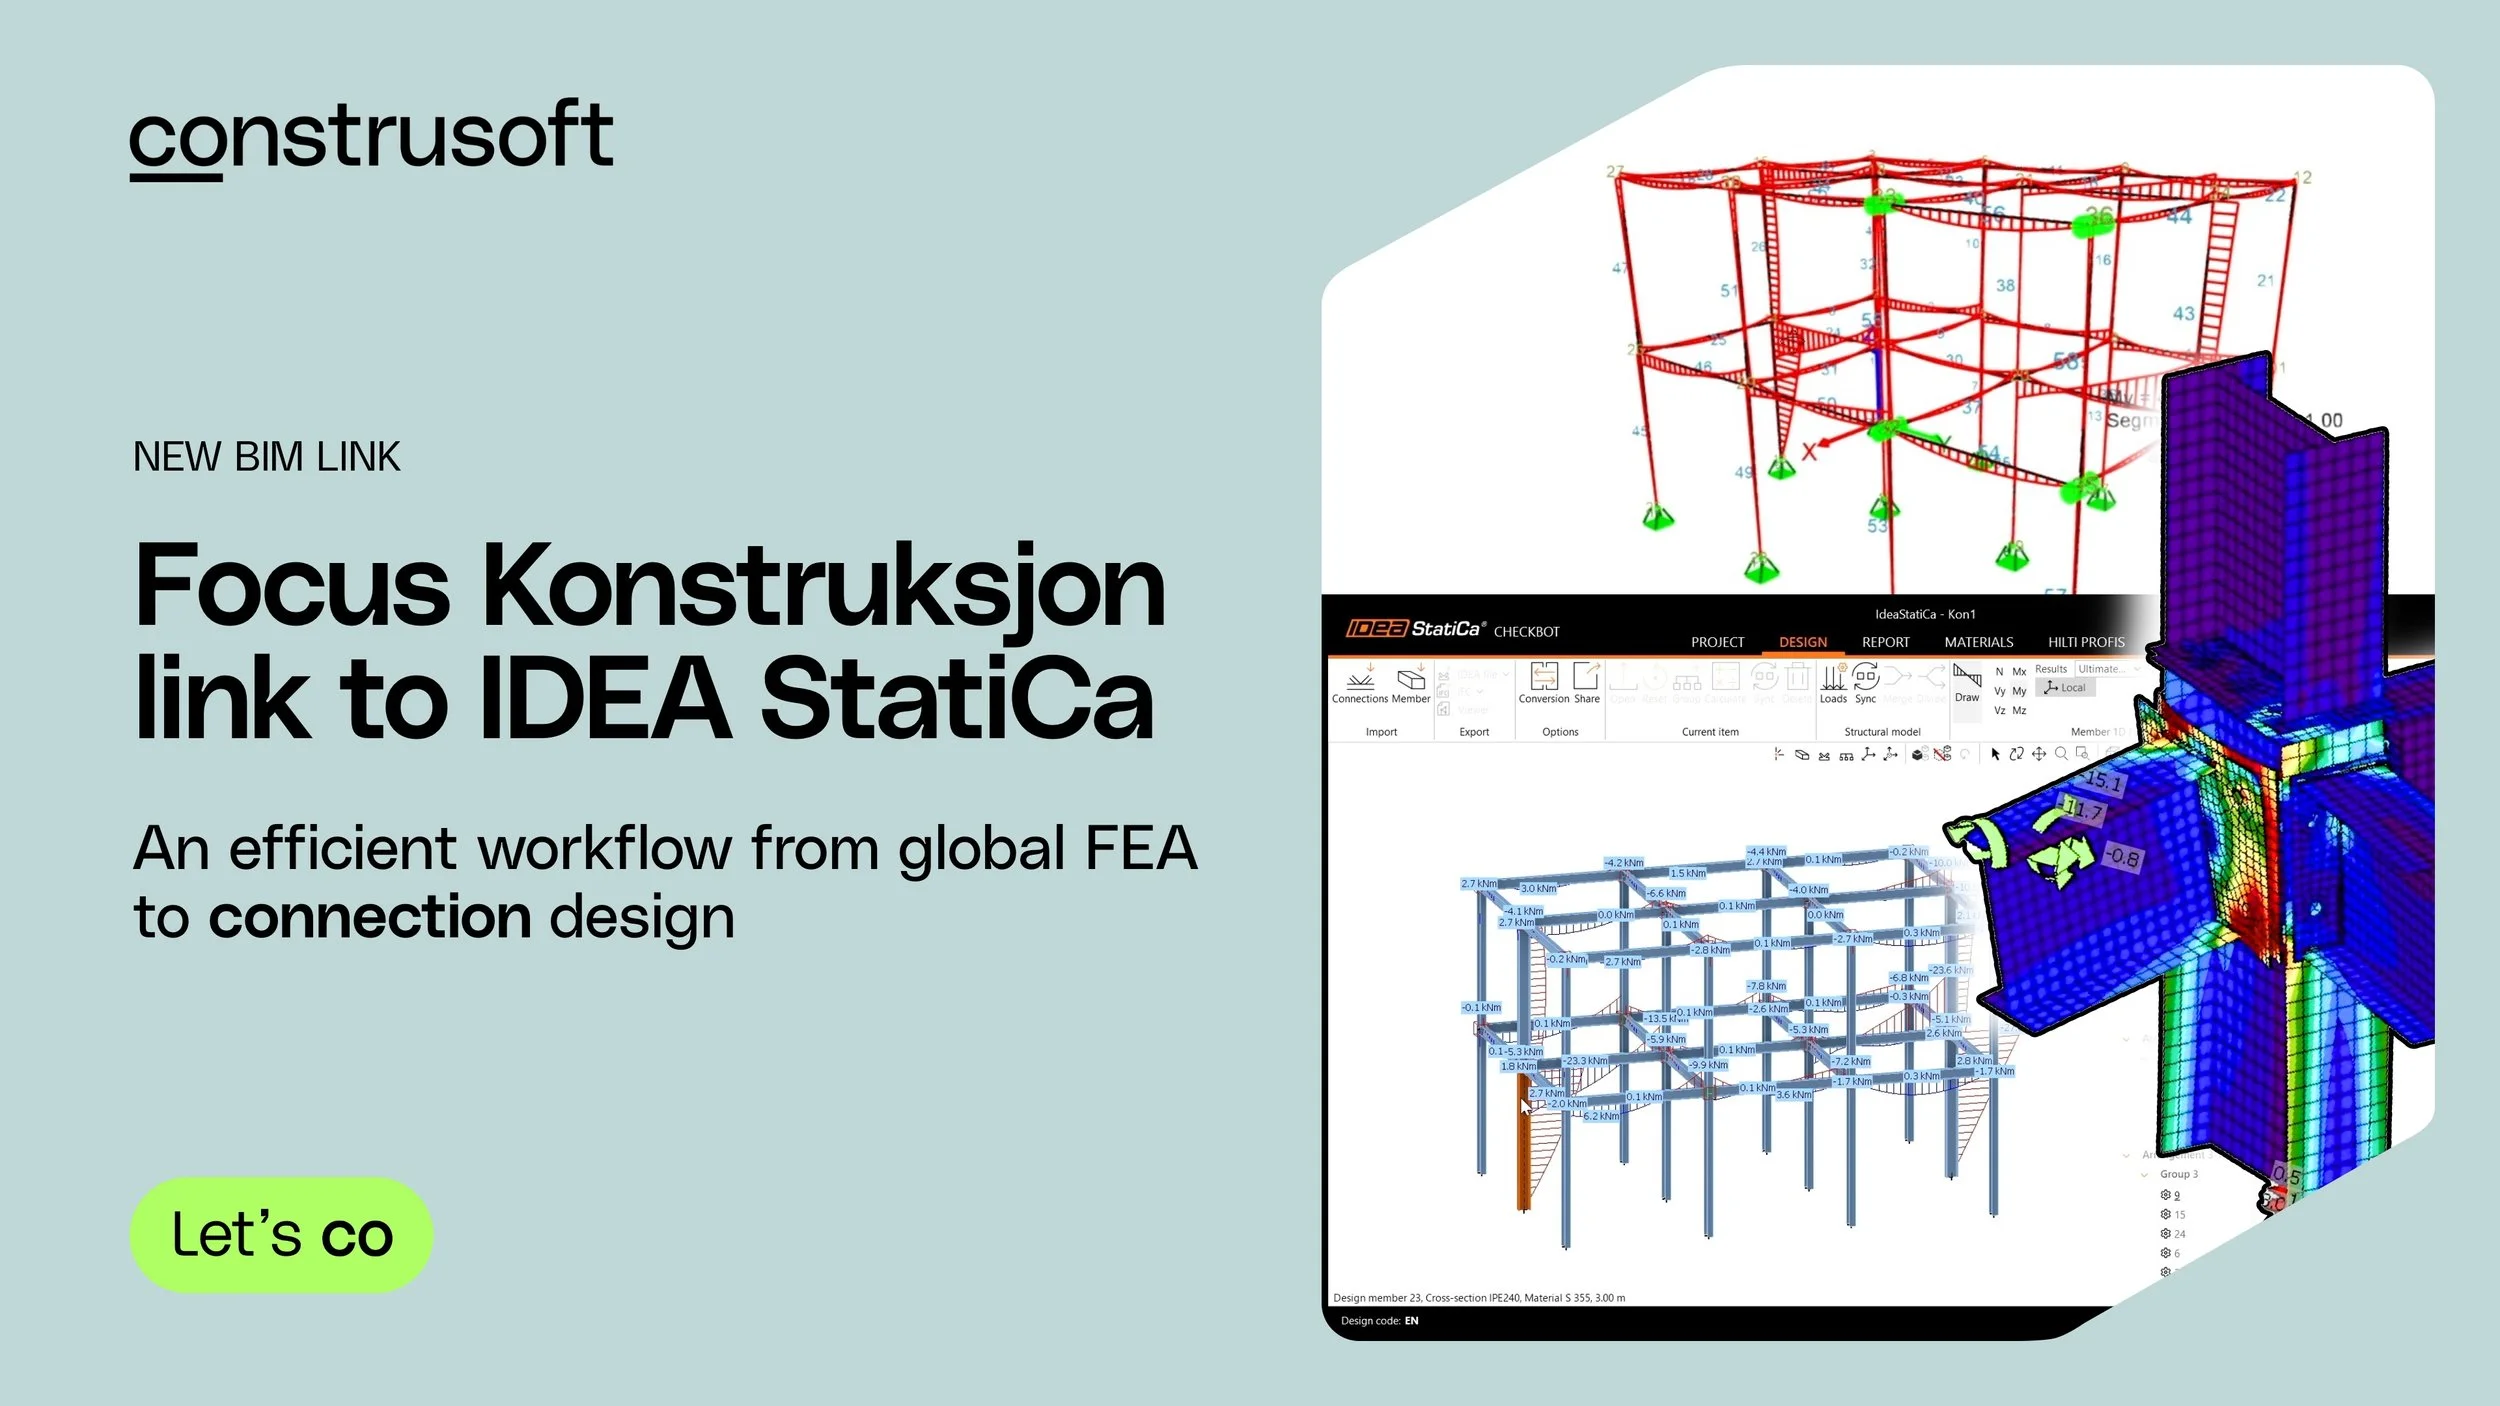
Focus Software has developed a BIM link between Focus Konstruksjon and IDEA StatiCa, enabling model information and calculated forces to be transferred directly from global structural analysis to detailed design and code checking of steel connections.
In this short video, we demonstrate the workflow from Focus Konstruksjon to IDEA StatiCa using the Checkbot and Connection applications.
SAP2000 is a versatile structural analysis and design software used for everything from buildings and bridges to industrial facilities and complex engineering structures.
In the video above, you will find a brief introduction to SAP2000 followed by a quick but comprehensive walkthrough (14 minutes) demonstrating the basic workflow — from creating the structural model to performing analysis and design checks according to Eurocodes.
Effective September 2026, EDR & Medeso AS has completed a demerger, transferring its BuildingPoint/Construsoft business and employees to Construsoft AS in Norway and Construsoft ApS in Denmark. This is a next step in the merger with Construsoft and the establishment of the Miryen Group in January 2026.
IDEA StatiCa 26.1 is out, with new features for steel and concrete design, automation and BIM workflows. Our technical team at Construsoft Nordics has picked some developments we find particularly interesting.
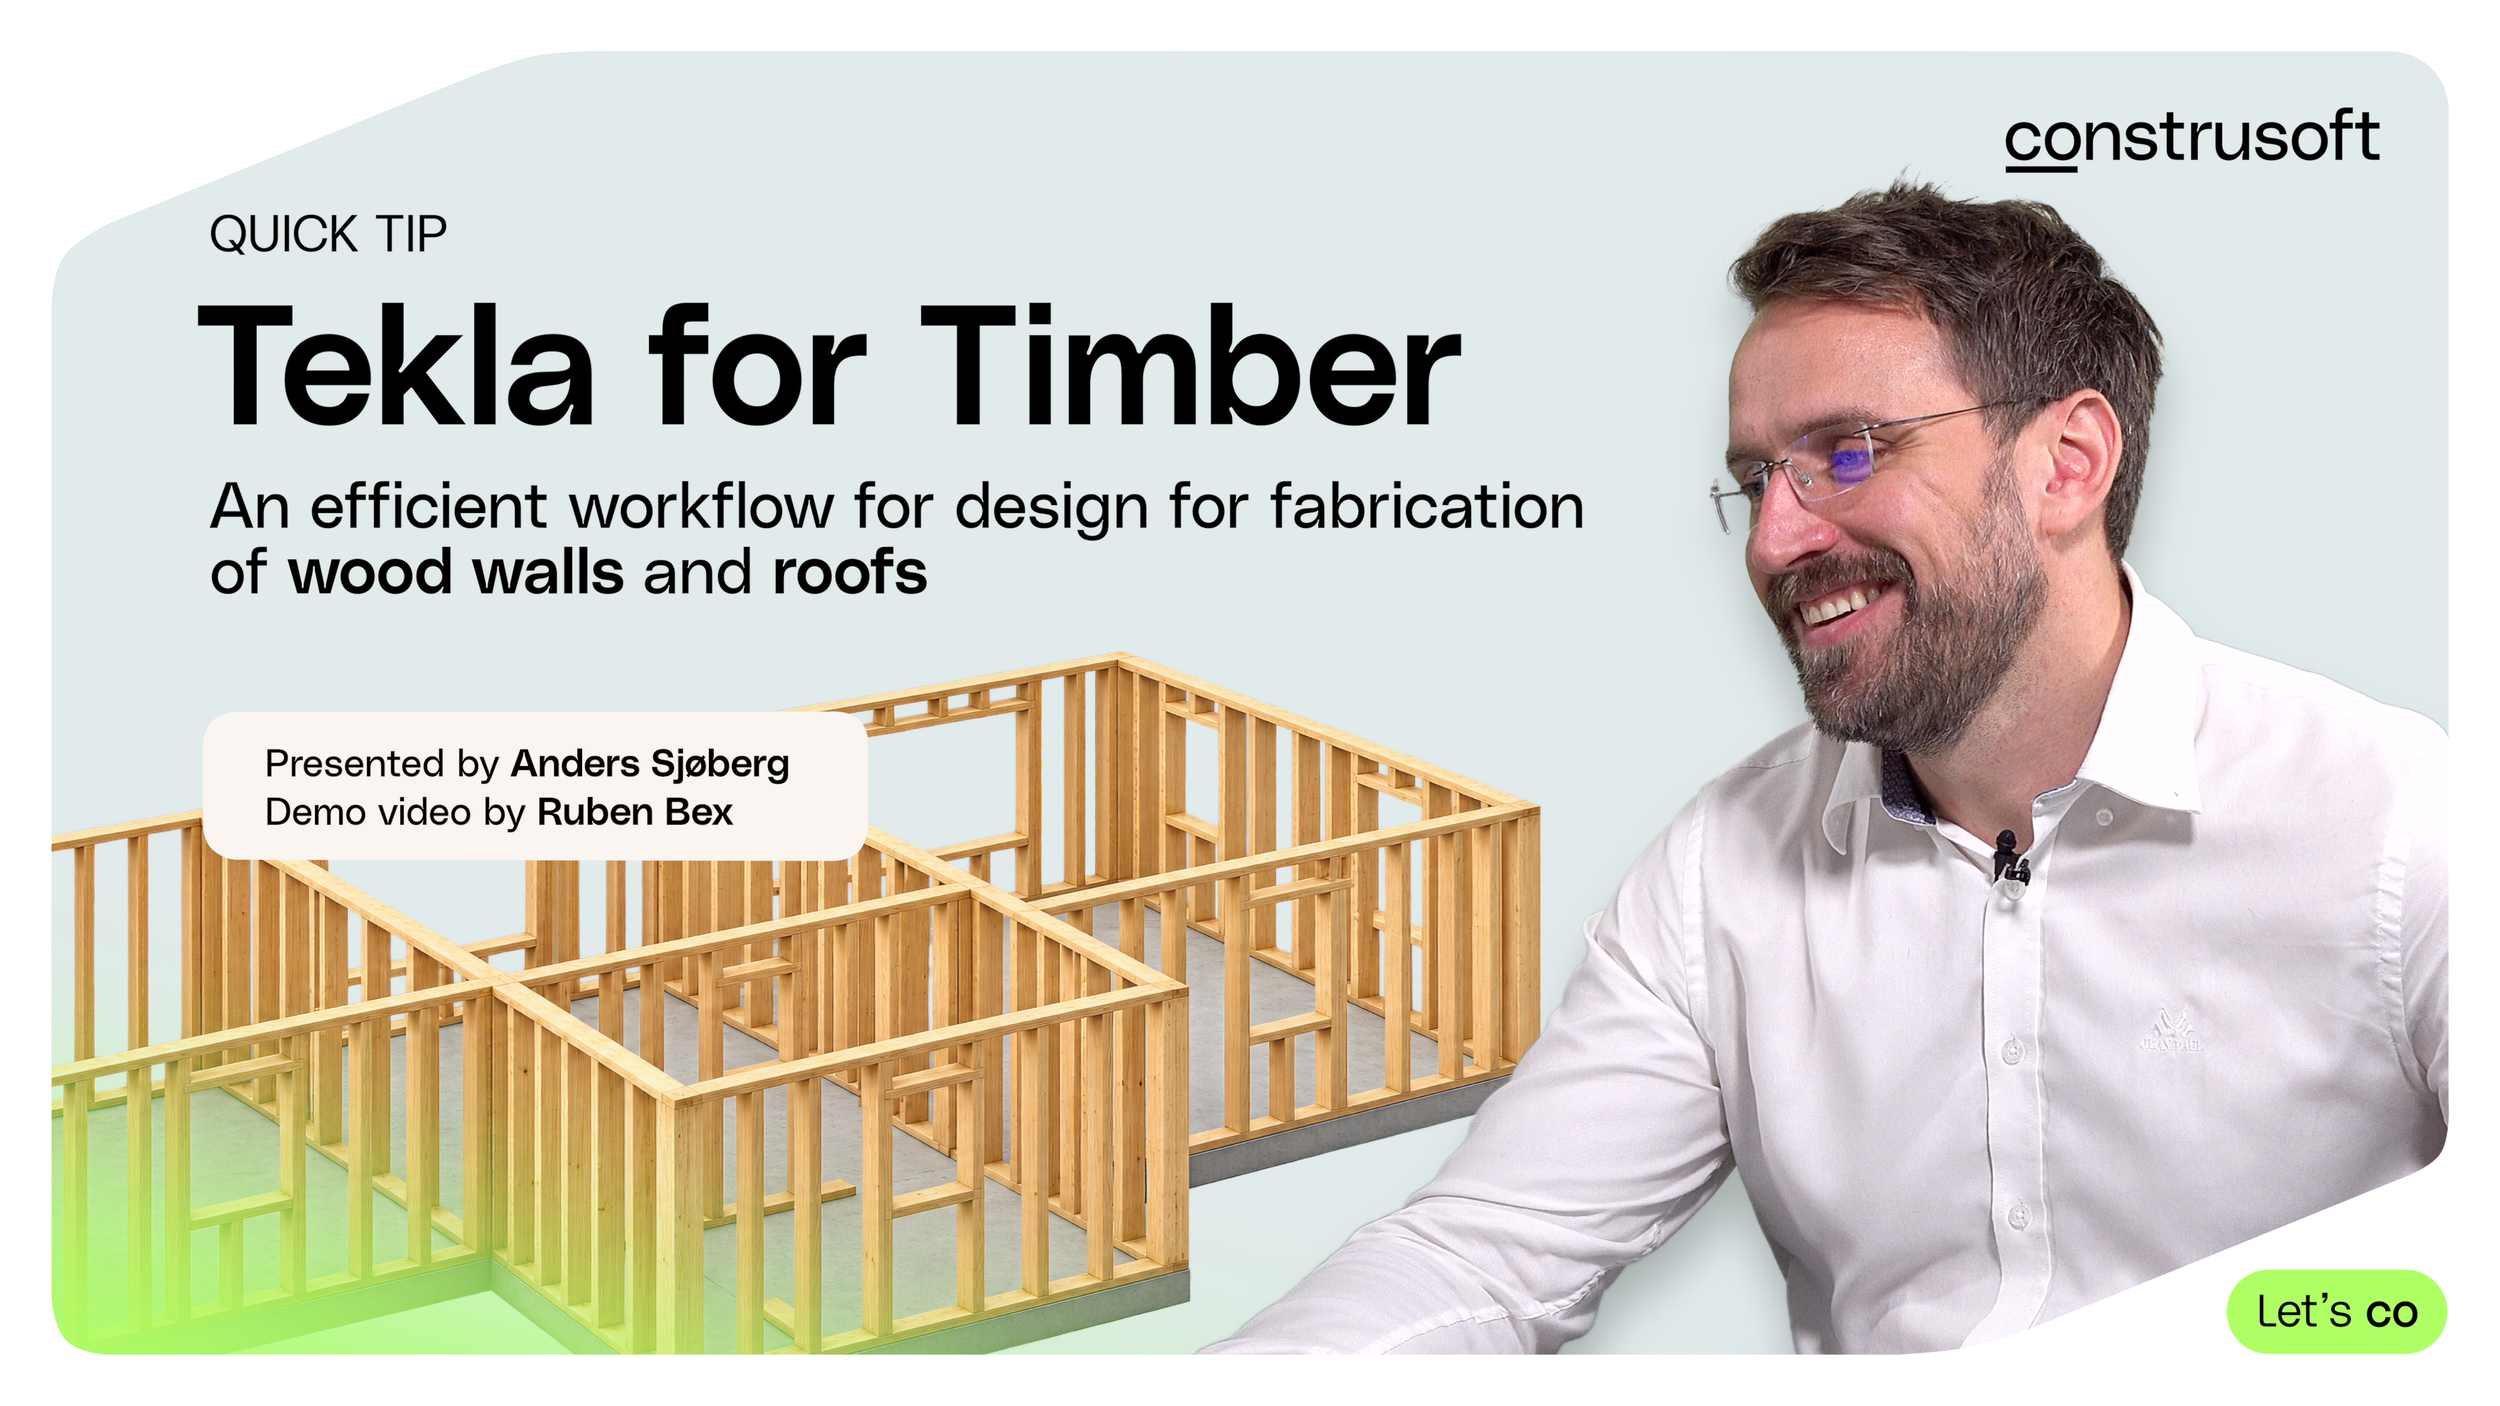
The Construsoft Timber package extends Tekla Structures with tools for modeling, detailing and fabrication of timber structures.
In this quick tip, we demonstrate how to create timber frame walls and floors using predefined configurations, manage changes to the design, and generate production drawings, reports and machine-ready fabrication data directly from the Tekla model.
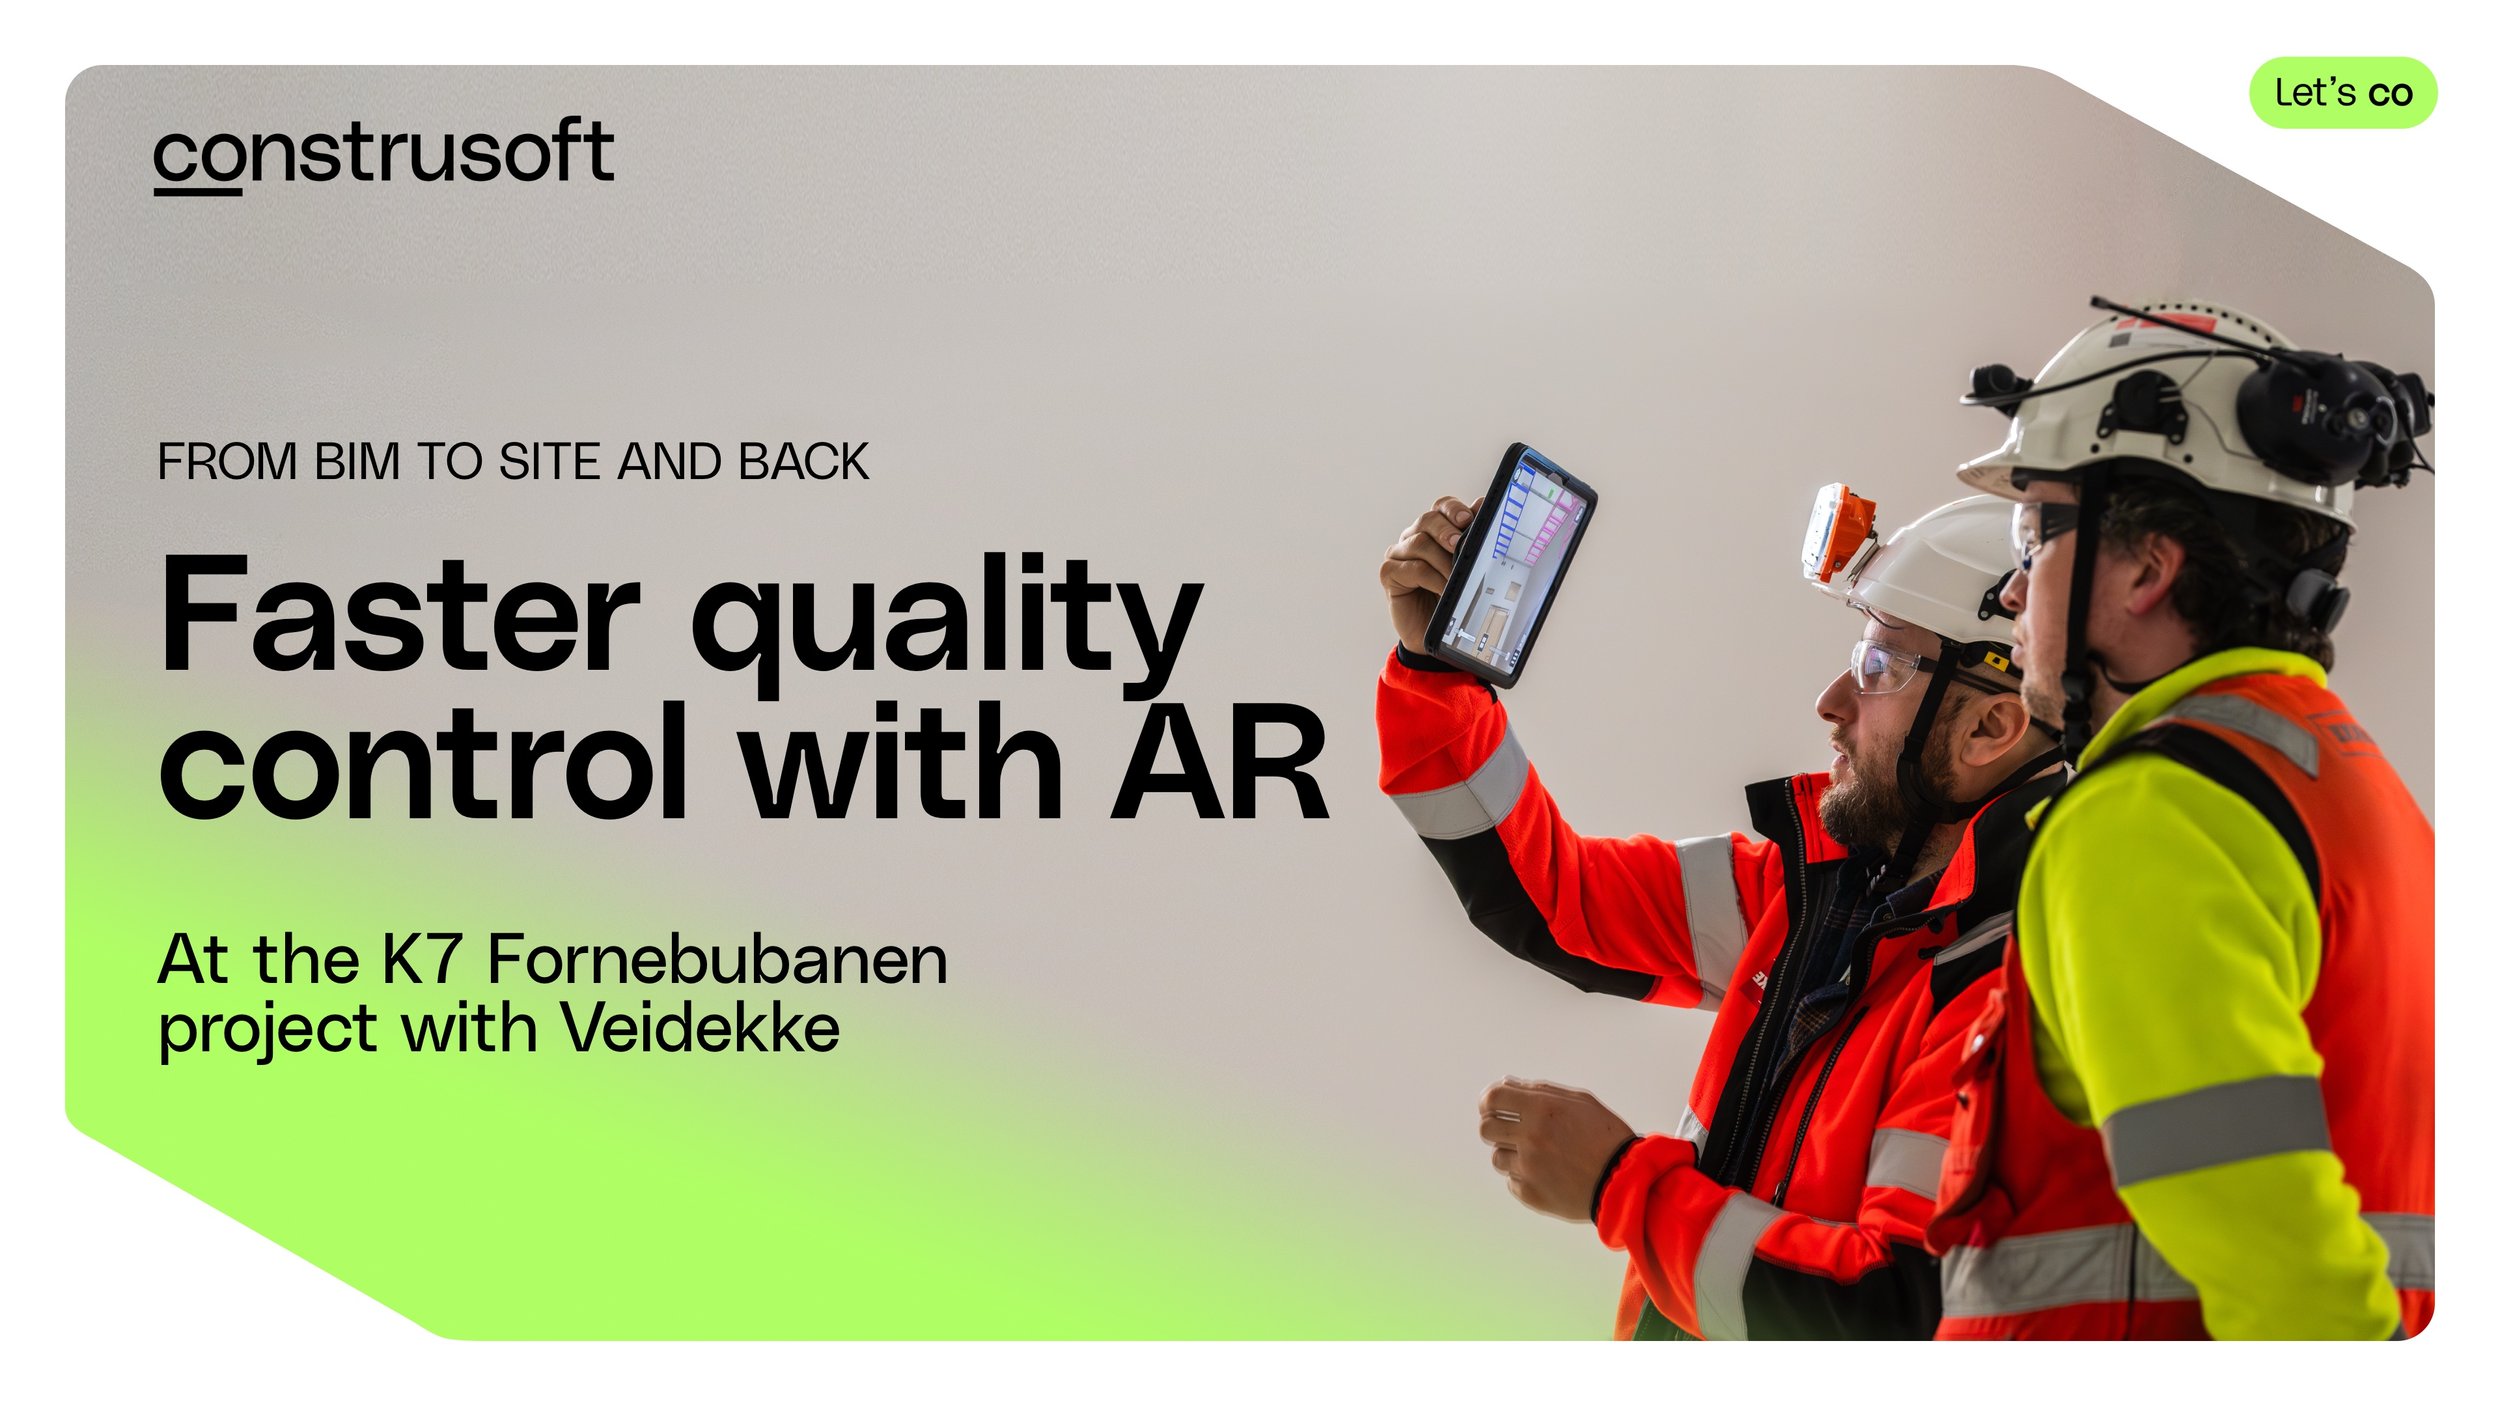
At the K7 Fornebubanen project, where Veidekke is building the metro stations at Lysaker and Vækerø, augmented reality with Trimble SiteVision is becoming part of the quality control workflow. It helps the team identify deviations and potential issues earlier, document what they find, and communicate directly with the engineering teams through Trimble Connect – with location and context automatically included in the issue report.
Construsoft Tekla Care brings together the support, expertise, learning resources and practical tools that help customers get more from Tekla.
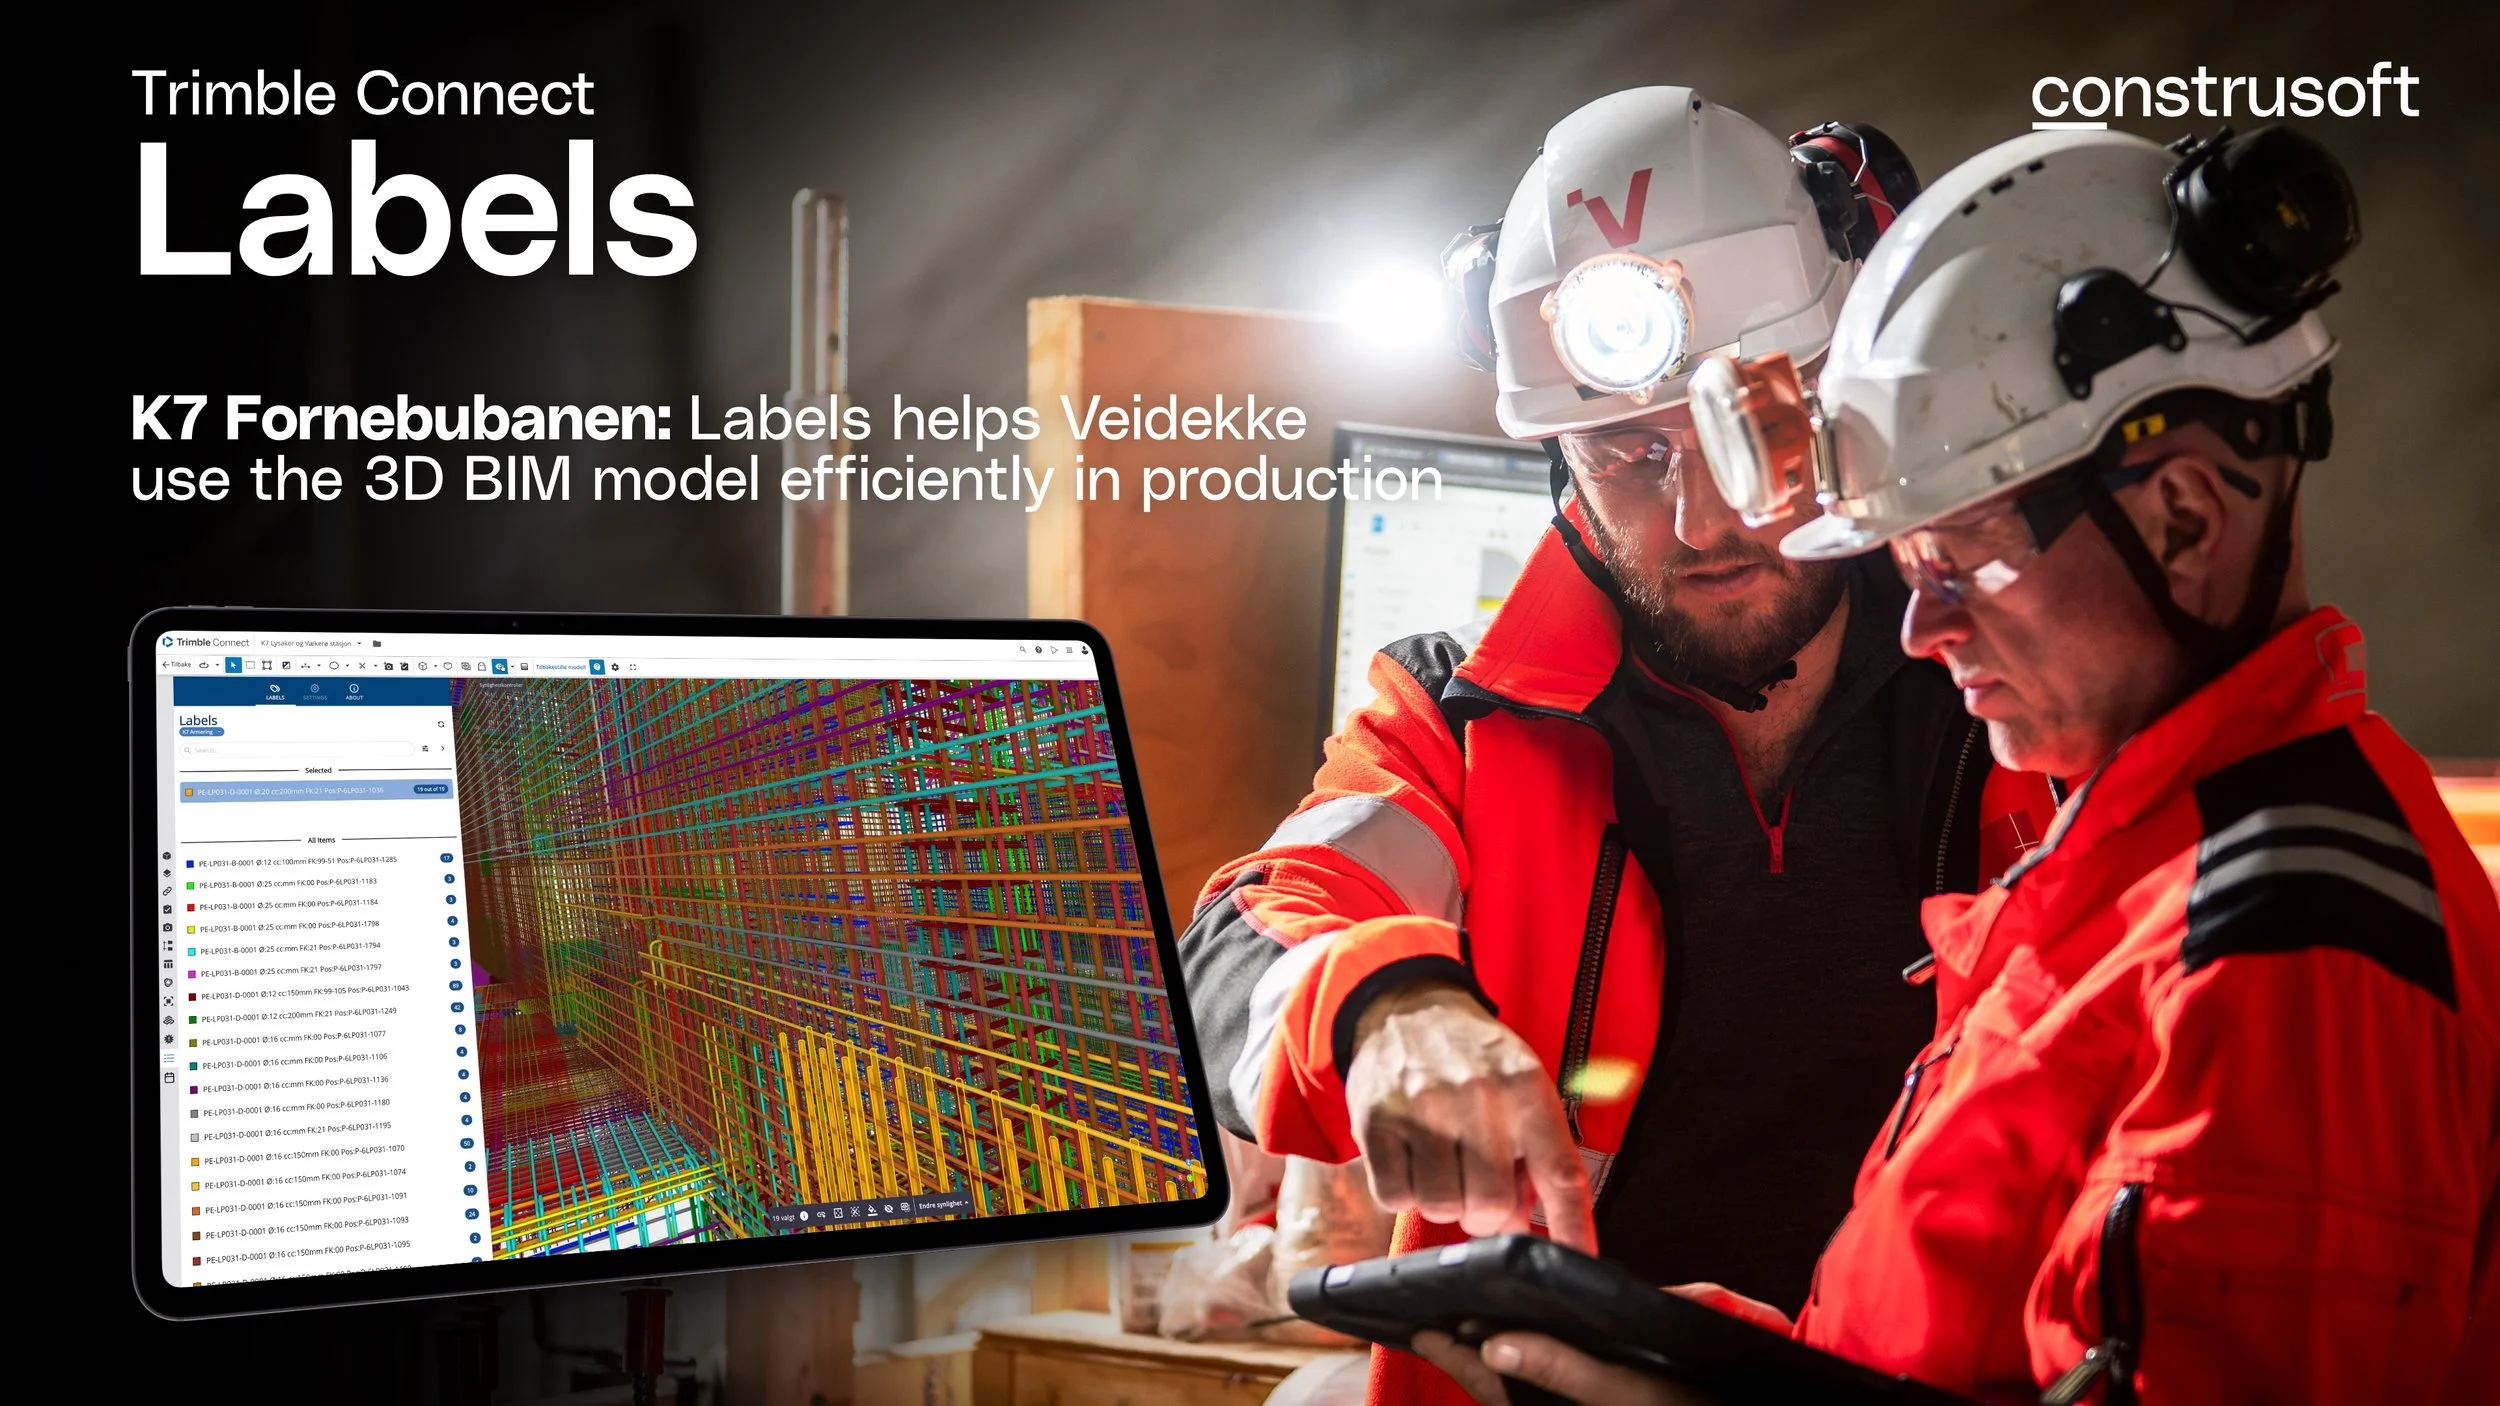
At the K7 Fornebubanen project, Veidekke is using Trimble Connect and the Labels extension from Construsoft to make 3D model information easier to use in production on the construction site.
By presenting the information needed for the job in a simple and visual way, construction workers can use the model directly on site – without having to be BIM experts.
The Construsoft Timber package extends Tekla Structures with tools for timber modeling, detailing and fabrication.
In this quick tip, we follow a CLT wall from modeling and elementation through lamella visualization and production drawings, all the way to a machine-ready BTL file.